


17804 Dansworth DR Pflugerville, TX 78660
4 Beds
3 Baths
2,360 SqFt
UPDATED:
Key Details
Property Type Single Family Home
Sub Type Single Family Residence
Listing Status Active
Purchase Type For Sale
Square Footage 2,360 sqft
Price per Sqft $152
Subdivision Springbrook 01 Sec 01
MLS Listing ID 9741508
Bedrooms 4
Full Baths 3
HOA Fees $231/ann
HOA Y/N Yes
Year Built 1994
Annual Tax Amount $7,974
Tax Year 2026
Lot Size 5,906 Sqft
Acres 0.1356
Property Sub-Type Single Family Residence
Source actris
Property Description
Highlights include an interconnected smoke and heat detection system with manual alarm bells in the attic and garage, fiber internet availability, solar screens, and an upgraded brand new AC system featuring high-efficiency 24 SEER technology and five-stage HEPA filtering to keep monthly energy costs pleasantly low.
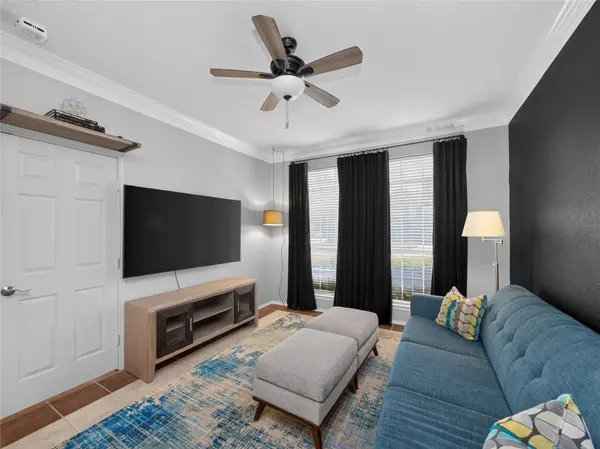
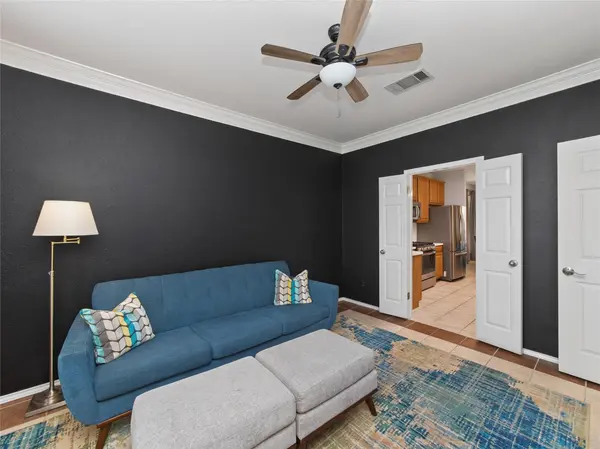
The versatile floor plan offers a formal living room with elegant crown molding and a spacious family room with soaring ceilings and a striking floor-to-ceiling brick fireplace. A secondary bedroom and full bathroom on the main level provide an ideal setup for guests, multigenerational living, or a private home office.
The kitchen offers a breakfast bar, updated appliances, a French door refrigerator, and a washer and dryer, all of which convey alongside the open layout flowing into the main living areas. Best of all, all electronics and furniture are included! A whole-house water softener and reverse osmosis system at the kitchen sink mean clean water on demand, no more lugging home or tossing out plastic bottles. Upstairs, the primary suite is a relaxing retreat with dual vanities, a garden tub, and a separate walk-in shower. Additional bedrooms offer flexibility for family, guests, or hobbies.
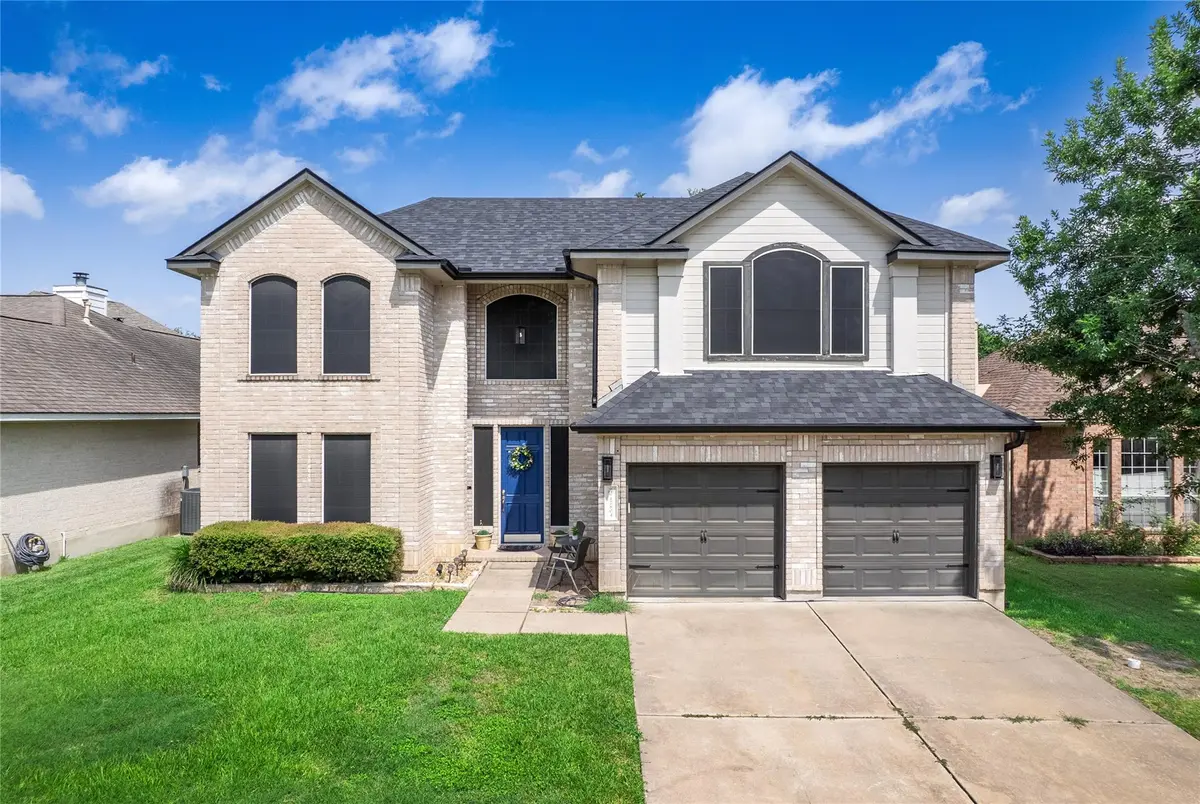
Recent updates include the roof, the upgraded brand new AC system, appliances, blinds, and gutters fitted with large leaf guards. Outside, enjoy the patio slab, mature shade trees, and a wooden fenced backyard, perfect for dining, entertaining, or relaxing.
Location
State TX
County Travis
Rooms
Main Level Bedrooms 1
Interior
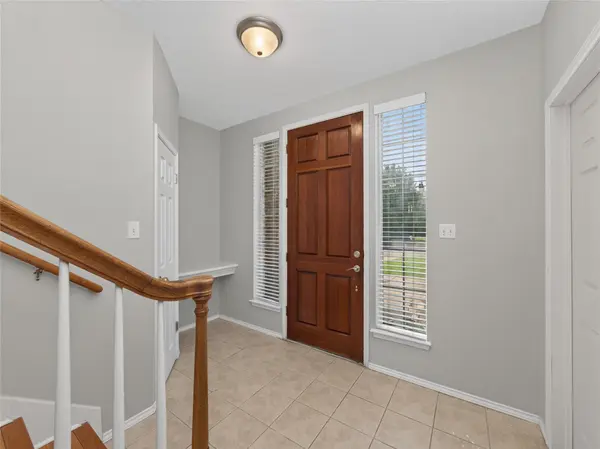
Interior Features Ceiling Fan(s), Ceiling-High, Crown Molding, Double Vanity, Eat-in Kitchen, Entrance Foyer, In-Law Floorplan, Multiple Living Areas, Open Floorplan, Pantry, Soaking Tub, Walk-In Closet(s)
Heating Central, Fireplace(s), Natural Gas
Cooling Central Air, Electric
Flooring Carpet, Tile, Wood
Fireplaces Number 1
Fireplaces Type Family Room
Fireplace No
Appliance Built-In Oven(s), Dishwasher, Disposal, Dryer, Microwave, Free-Standing Gas Range, Free-Standing Refrigerator, Washer, Water Softener Owned
Exterior
Exterior Feature Gutters Full, No Exterior Steps
Garage Spaces 2.0
Fence Back Yard, Privacy, Wood
Pool None
Community Features Common Grounds, Curbs, Playground, Sidewalks, Trail(s)
Utilities Available Cable Available, Electricity Connected, High Speed Internet, Sewer Connected, Underground Utilities, Water Connected
Waterfront Description None
View Neighborhood
Roof Type Composition,Shingle
Porch Patio
Total Parking Spaces 4
Private Pool No
Building
Lot Description Back Yard, Curbs, Front Yard, Level, Trees-Large (Over 40 Ft)
Faces Southeast
Foundation Slab
Sewer Public Sewer
Water Public
Level or Stories Two
Structure Type Masonry – All Sides,Brick Veneer,Frame
New Construction No
Schools
Elementary Schools Windermere
Middle Schools Park Crest
High Schools Pflugerville
School District Pflugerville Isd
Others
HOA Fee Include Common Area Maintenance
Special Listing Condition Standard
Virtual Tour https://www.tourfactory.com/3246084