
-
For more information regarding the value of a property, please contact us for a free consultation.
12404 Triple Creek DR Dripping Springs, TX 78620
4 Beds
3 Baths
3,099 SqFt
Key Details
Property Type Single Family Home
Sub Type Single Family Residence
Listing Status Sold
Purchase Type For Sale
Square Footage 3,099 sqft
Subdivision Triple Creek Ranch Sec 1
MLS Listing ID 6439571
Sold Date -
Bedrooms 4
Full Baths 3
HOA Fees $38/ann
HOA Y/N Yes
Year Built 1999
Annual Tax Amount $4,891
Tax Year 2025
Lot Size 2.770 Acres
Acres 2.77
Property Sub-Type Single Family Residence
Source actris
Property Description
MULTIPLE OFFERS RECEIVED. Behind the gates of Triple Creek, one of Dripping Springs' most coveted private communities, this exceptional custom residence rests on 2.77 oak-studded acres and showcases craftsmanship of a highly respected local custom builder's personal home.
The single-story floor plan with an upstairs bonus room offers approximately 3,100 square feet featuring four bedrooms, three full baths, and a private study. The kitchen blends beauty and functionality with custom cabinetry, granite countertops, a travertine backsplash, and an apron-front farmhouse sink, all overlooking a light-filled breakfast nook and peaceful views of the surrounding landscape.
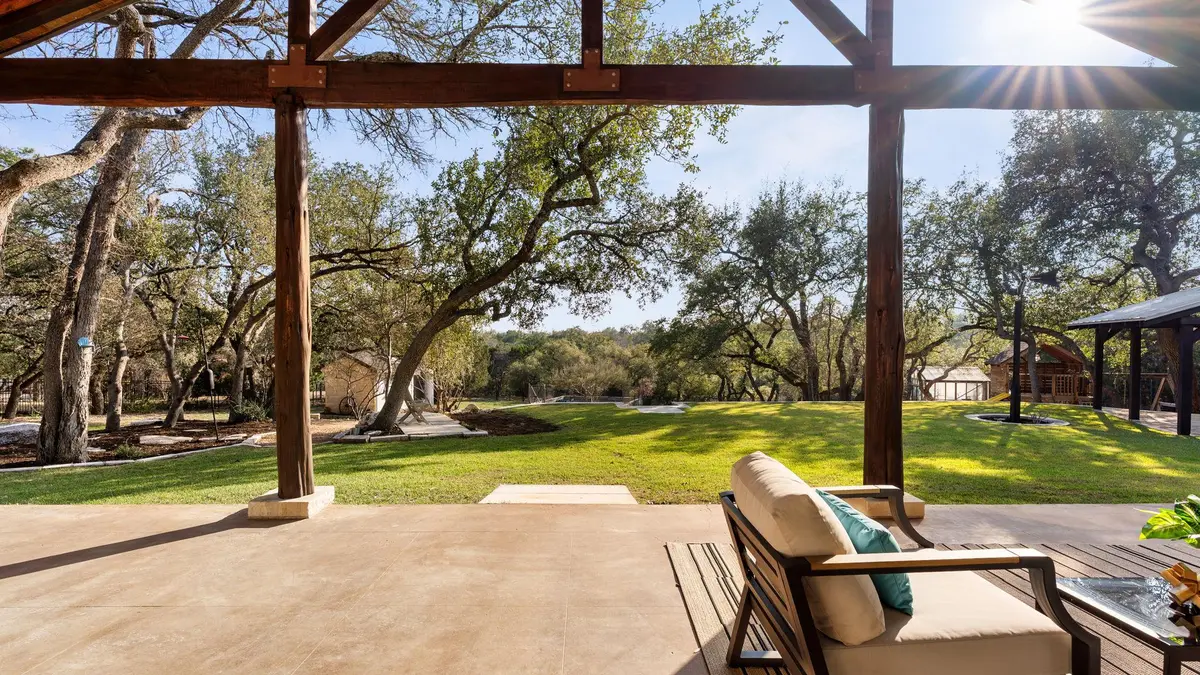
The primary suite offers a tray ceiling, patio access, and a spacious walk-in closet. Secondary bedrooms are generously sized and positioned to capture serene Hill Country views. The upstairs bonus room provides flexibility. Outdoors, the property unfolds into beautifully landscaped grounds shaded by mature live oaks. A covered timber-frame patio with cedar ceiling creates the ideal gathering space, while a pergola extends the entertaining area. Stone-edged garden beds, a greenhouse, raised planting beds, and a rope swing add charm and character. At the rear of the property, a creek corridor and limestone terrain create a natural privacy boundary, with ample space for a future pool.
Triple Creek residents enjoy exclusive private access to Barton Creek for swimming, fishing, and relaxing along the water.
Ideally positioned between Fitzhugh Road and RR 12, the home offers convenient access to Austin, Bee Cave, and downtown Dripping Springs, while maintaining the tranquility and privacy that make Triple Creek so desirable.
Recent Improvements:
• Energy-efficient windows, roof, gutters, iron front door, and recessed lighting (2023)
• Water heater and well booster pump (2023–2025)
• Loft HVAC duct (2025)
Location
State TX
County Hays
Area Hd
Rooms
Main Level Bedrooms 4
Interior
Interior Features Breakfast Bar, Built-in Features, Ceiling Fan(s), Chandelier, Granite Counters, Double Vanity, Eat-in Kitchen, Entrance Foyer, Interior Steps, Multiple Dining Areas, Pantry, Primary Bedroom on Main, Recessed Lighting, Soaking Tub, Storage, Study/Home Office, Walk-In Closet(s)
Heating Central, Fireplace(s)
Cooling Ceiling Fan(s), Central Air
Flooring Carpet, Tile, Wood
Fireplaces Number 1
Fireplaces Type See Remarks, Gas, Gas Log, Living Room, Masonry, Stone, Wood Burning
Fireplace Y
Appliance Built-In Oven(s), Built-In Range, Cooktop, Dishwasher, Disposal, Microwave, RNGHD, Refrigerator
Exterior
Exterior Feature Garden, Gutters Full, Lighting, Playground, Private Entrance, Private Yard, Restricted Access
Garage Spaces 2.0
Fence Wrought Iron
Pool None
Community Features Cluster Mailbox, Fishing, Gated, Picnic Area, Trail(s)
Utilities Available Cable Connected, Electricity Connected, High Speed Internet, Propane, Underground Utilities, Water Connected
Waterfront Description Creek,Dry/Seasonal
View Creek/Stream, Garden, Hill Country, Park/Greenbelt, Trees/Woods
Roof Type Composition
Accessibility Adaptable Bathroom Walls, Accessible Approach with Ramp, Accessible Bedroom, Accessible Closets, Common Area, Accessible Doors, Enhanced Accessible, Accessible Entrance, Accessible Full Bath, Grip-Accessible Features, Accessible Hallway(s), Safe Emergency Egress from Home, Visitor Bathroom
Porch Covered, Front Porch, Patio, Rear Porch
Total Parking Spaces 10
Private Pool No
Building
Lot Description Greenbelt, Back Yard, Front Yard, Garden, Landscaped, Native Plants, Private, Sprinkler - Partial, Many Trees, Views
Faces Northeast
Foundation Slab
Sewer Septic Tank
Water Well
Level or Stories Two
Structure Type Stone,Stucco
New Construction No
Schools
Elementary Schools Dripping Springs
Middle Schools Dripping Springs Middle
High Schools Dripping Springs
School District Dripping Springs Isd
Others
HOA Fee Include Common Area Maintenance,Security
Restrictions Covenant,Deed Restrictions
Ownership Fee-Simple
Acceptable Financing See Remarks, Cash, Conventional, FHA, VA Loan
Tax Rate 1.63534
Listing Terms See Remarks, Cash, Conventional, FHA, VA Loan
Special Listing Condition Standard
Read Less
Want to know what your home might be worth? Contact us for a FREE valuation!

Our team is ready to help you sell your home for the highest possible price ASAP
Bought with Andrews Properties