
-
For more information regarding the value of a property, please contact us for a free consultation.
200 Gainer DR Hutto, TX 78634
3 Beds
2 Baths
1,681 SqFt
Key Details
Property Type Single Family Home
Sub Type Single Family Residence
Listing Status Sold
Purchase Type For Sale
Square Footage 1,681 sqft
Subdivision Legends Hutto
MLS Listing ID 4382459
Sold Date -
Bedrooms 3
Full Baths 2
HOA Fees $20/mo
HOA Y/N Yes
Year Built 2005
Annual Tax Amount $6,494
Tax Year 2026
Lot Size 8,982 Sqft
Acres 0.2062
Property Sub-Type Single Family Residence
Source actris
Property Description
Move-in ready with major updates already completed! New roof, HVAC, windows, appliances, countertops, and beautiful engineered hardwood floors make this one of the best values in The Legends of Hutto.
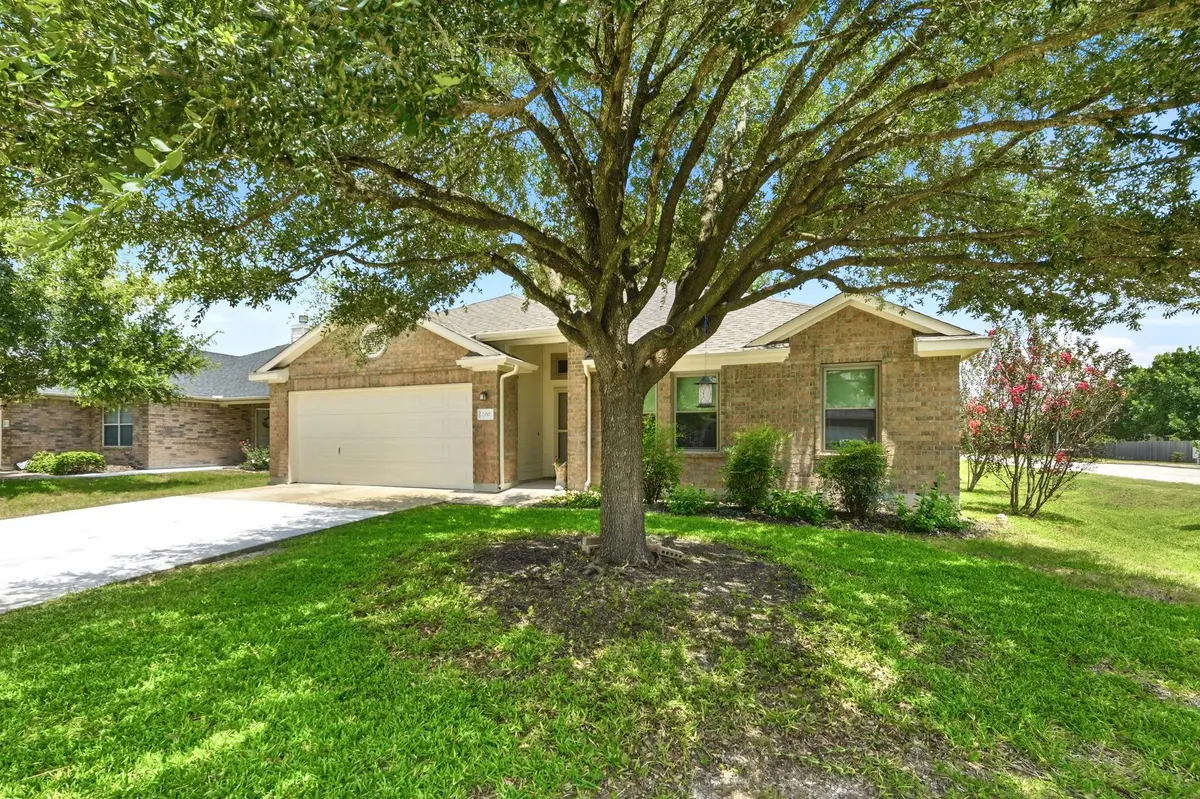
Welcome to this beautifully updated 3-bedroom, 2-bath home offering 1,681 square feet of comfortable living space on a desirable corner lot. The bright, open floor plan is perfect for everyday living and entertaining, while the remodeled kitchen features recently installed countertops and modern appliances that blend style with functionality.
Expensive improvements have already been completed, giving you peace of mind and helping reduce future maintenance costs. Natural light fills the living spaces, creating a warm and inviting atmosphere you'll love coming home to.
Outside, the spacious corner lot offers added privacy, extra yard space, and excellent curb appeal. Conveniently located near top-rated Hutto ISD schools, neighborhood parks, shopping, dining, and major commuter routes, you'll enjoy easy access to everything Hutto has to offer.
If you've been searching for a move-in ready home with updated windows, a new roof, newer HVAC, modern finishes, and a fantastic location, this home checks every box. Schedule your private showing today!
Location
State TX
County Williamson
Area Hu
Rooms
Main Level Bedrooms 3
Interior
Interior Features Ceiling Fan(s), Ceiling-Vaulted, Double Vanity, Kitchen Island, Open Floorplan, Primary Bedroom on Main, Recessed Lighting, Soaking Tub
Heating Central
Cooling Ceiling Fan(s), Central Air
Flooring Tile, Wood
Fireplaces Number 1
Fireplace Y
Appliance Dishwasher, Microwave, Range, Refrigerator, Stainless Steel Appliance(s)
Exterior
Exterior Feature Private Yard
Garage Spaces 2.0
Fence Fenced, Wood
Pool None
Community Features Common Grounds, Park, Playground, Sport Court(s)/Facility, Underground Utilities
Utilities Available Underground Utilities
Waterfront Description None
View Neighborhood
Roof Type Shingle
Accessibility None
Porch Covered
Total Parking Spaces 6
Private Pool No
Building
Lot Description Private, Trees-Large (Over 40 Ft)
Faces West
Foundation Slab
Sewer Public Sewer
Water Public
Level or Stories One
Structure Type Brick,Vertical Siding
New Construction No
Schools
Elementary Schools Nadine Johnson
Middle Schools Farley
High Schools Hutto
School District Hutto Isd
Others
HOA Fee Include Common Area Maintenance
Restrictions Deed Restrictions
Ownership Fee-Simple
Acceptable Financing Cash, Conventional, FHA, VA Loan
Tax Rate 2.1628
Listing Terms Cash, Conventional, FHA, VA Loan
Special Listing Condition Standard
Read Less
Want to know what your home might be worth? Contact us for a FREE valuation!

Our team is ready to help you sell your home for the highest possible price ASAP
Bought with RE/MAX Freedom