
-
For more information regarding the value of a property, please contact us for a free consultation.
1831 Baranco WAY Leander, TX 78641
5 Beds
3 Baths
2,935 SqFt
Key Details
Property Type Single Family Home
Sub Type Single Family Residence
Listing Status Sold
Purchase Type For Sale
Square Footage 2,935 sqft
Subdivision Vista Rdg Ph 04
MLS Listing ID 2732901
Sold Date -
Bedrooms 5
Full Baths 3
HOA Fees $33/ann
HOA Y/N Yes
Year Built 2010
Annual Tax Amount $9,376
Tax Year 2026
Lot Size 0.264 Acres
Acres 0.264
Property Sub-Type Single Family Residence
Source actris
Property Description
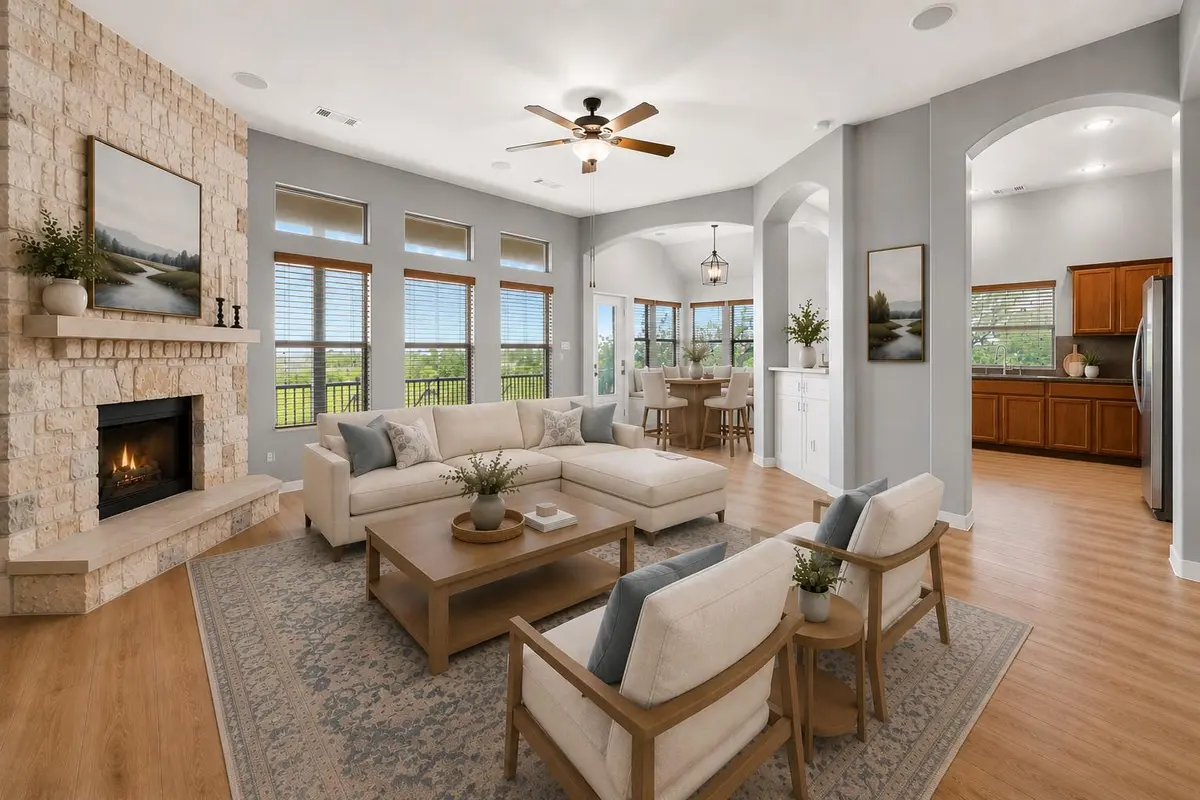
Beautifully updated and thoughtfully designed, this 5-bedroom, 3-bath Vista Ridge Home offers the space, flexibility, and location that make everyday life a little easier. White Oak floors, soaring ceilings, graceful archways, and abundant natural light bring warmth throughout, while a striking floor-to-ceiling limestone Fireplace anchors the main living space. The Kitchen opens naturally to the heart of the home with stainless appliances, gas cooking, generous cabinetry, and a charming Breakfast Nook with custom Banquette seating. The main level offers exceptional flexibility with a private Study, Formal Dining, serene Primary Suite, and two additional Bedrooms—plenty of room for family, guests, or a dedicated work-from-home space. Marble finishes, Dual Vanities, a Soaking Tub, and oversized Shower create a beautifully appointed Primary Bath. Upstairs, a spacious Media room, Bedroom, and Full Bath provide a private retreat of their own. Brand New HVAC throughout. Outside, enjoy a generous backyard along with Vista Ridge's neighborhood Pool and Playground. And the location makes this home even more compelling—weekends can mean Cedar Rock Railroad, Devine Lake Park, Crystal Falls Golf Course, Sandy Creek Park, Robin Bledsoe Park, Tumlinson Park, Kalahari Resort, or Quarry Splash Pad. Highly regarded Leander ISD schools, H-E-B, Whole Foods Market, The Domain, Shopping, Dining, and major employers including Apple, Dell, ARM, and NXP are all within convenient reach. A home with the space to grow, places to play, and everyday Austin-area living right at your fingertips.
Location
State TX
County Williamson
Area Cln
Rooms
Main Level Bedrooms 4
Interior
Interior Features Bookcases, Breakfast Bar, Ceiling Fan(s), Ceiling-High, Ceiling-Vaulted, Granite Counters, Double Vanity, High Speed Internet, In-Law Floorplan, Kitchen Island, Multiple Dining Areas, Multiple Living Areas, Open Floorplan, Pantry, Primary Bedroom on Main, Recessed Lighting, Soaking Tub, Study/Home Office, Walk-In Closet(s), Wired for Sound
Heating Central
Cooling Central Air
Flooring Tile, Wood
Fireplaces Number 1
Fireplaces Type Family Room, Gas
Fireplace Y
Appliance Refrigerator, Washer/Dryer
Exterior
Exterior Feature Exterior Steps, Gutters Full, Private Yard
Garage Spaces 2.0
Fence Back Yard, Privacy
Pool None
Community Features Picnic Area, Playground, Pool
Utilities Available Electricity Available, High Speed Internet, Natural Gas Available, Sewer Connected, Underground Utilities, Water Available
Waterfront Description None
View See Remarks
Roof Type Asphalt
Accessibility None
Porch Covered, Patio
Total Parking Spaces 4
Private Pool No
Building
Lot Description Cul-De-Sac, Private, Sprinklers In Rear, Sprinklers In Front, Trees-Small (Under 20 Ft)
Faces East
Foundation Slab
Sewer Public Sewer
Water Public
Level or Stories Two
Structure Type HardiPlank Type,Masonry – Partial
New Construction No
Schools
Elementary Schools Camacho
Middle Schools Leander Middle
High Schools Glenn
School District Leander Isd
Others
HOA Fee Include Common Area Maintenance
Restrictions Deed Restrictions
Ownership Fee-Simple
Acceptable Financing Cash, Conventional, FHA, VA Loan
Tax Rate 2.038
Listing Terms Cash, Conventional, FHA, VA Loan
Special Listing Condition Standard
Read Less
Want to know what your home might be worth? Contact us for a FREE valuation!

Our team is ready to help you sell your home for the highest possible price ASAP
Bought with eXp Realty, LLC