
-
For more information regarding the value of a property, please contact us for a free consultation.
9400 STRATUS DR Dripping Springs, TX 78620
4 Beds
5 Baths
4,413 SqFt
Key Details
Property Type Single Family Home
Sub Type Single Family Residence
Listing Status Sold
Purchase Type For Sale
Square Footage 4,413 sqft
Subdivision Vistancia Sec 1
MLS Listing ID 8678392
Sold Date -
Bedrooms 4
Full Baths 3
Half Baths 2
HOA Fees $60/mo
HOA Y/N Yes
Year Built 2014
Annual Tax Amount $21,953
Tax Year 2026
Lot Size 1.029 Acres
Acres 1.029
Lot Dimensions 153 x 293
Property Sub-Type Single Family Residence
Source actris
Property Description
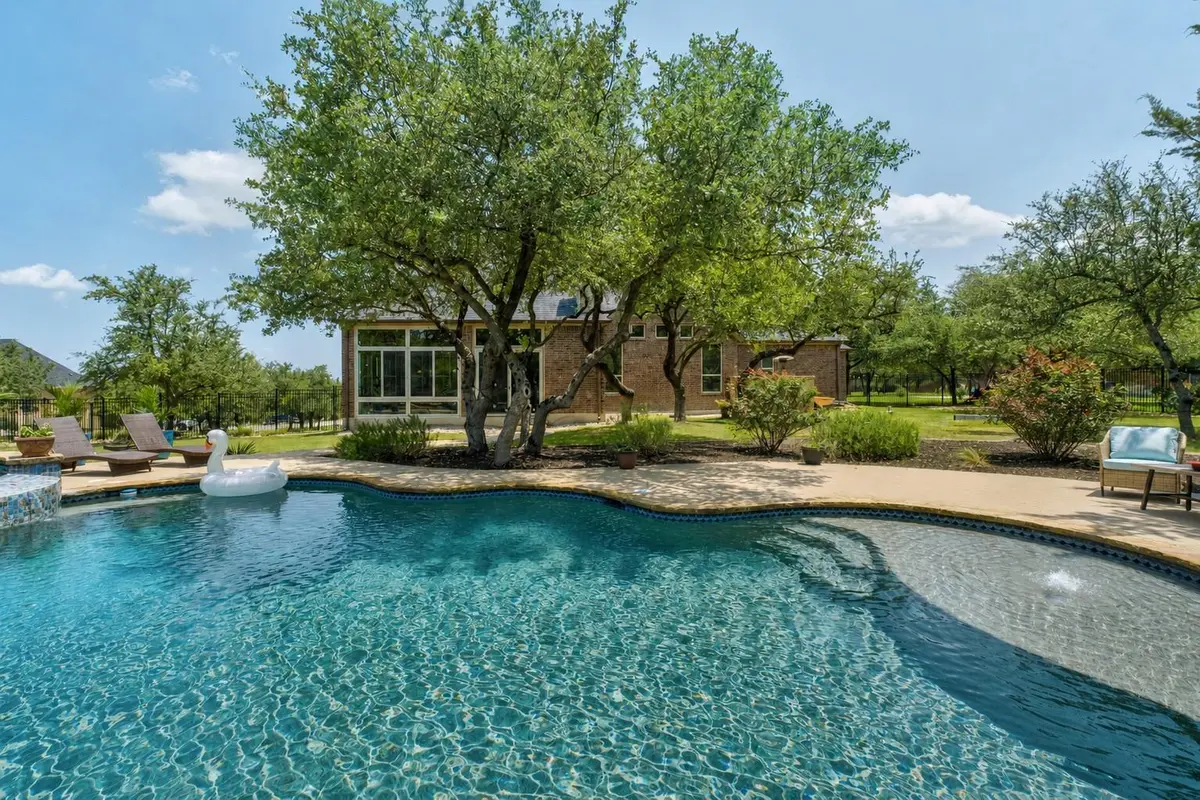
Welcome to your private ONE-ACRE Hill Country SANCTUARY with a resort-style POOL and a $50K buyer design ALLOWANCE! Nestled within the highly sought-after Vistancia community, this exceptional property offers a LOW tax rate, EXEMPLARY LTISD schools, and a floor plan that is rarely available. Thoughtfully designed as a true 1.5-story home, ALL 4 bedrooms PLUS a private office are conveniently located on the main level, while the upstairs is dedicated exclusively to a game room, media room, and wet bar-providing the perfect balance of everyday convenience and exceptional entertaining. The backyard is nothing short of spectacular! A stunning glass-enclosed four-season patio extends the home's entertaining space with approximately 700sf of additional outdoor living space and features a built-in stone fireplace. Just steps from the POOL, it is the perfect place to begin and end each day! Inside the home, hardwood floors pave the way throughout the main living areas while recently upgraded carpet and fresh, neutral paint covers the walls. A private guest CASITA serves as the 4th bedroom with its own entrance, living room, and full bath making it a great option for long-term guests or additional office space. The owner's retreat overlooks the pool and outdoor living with soaring 17-foot ceilings and oversized bathroom and closet. At the heart of the home, the POSH kitchen is designed to impress, showcasing a MASSIVE granite island, stainless steel double ovens, gas cooktop, walk-in pantry, and a butler's pantry perfect for additional storage or an elegant coffee bar. Completing this exceptional residence is a spacious three-car garage with a long, flat driveway for ample parking. Enjoy privacy in this acreage neighborhood with a floor plan that works well for a growing family, empty nesters, or anyone in between! 1 acre of peace, serenity, and privacy for years of lasting memories!
Location
State TX
County Travis
Area Ls
Rooms
Main Level Bedrooms 4
Interior
Interior Features Breakfast Bar, Ceiling Fan(s), Ceiling-High, Ceiling-Vaulted, Granite Counters, Crown Molding, Entrance Foyer, In-Law Floorplan, Kitchen Island, Multiple Dining Areas, Multiple Living Areas, Open Floorplan, Pantry, Primary Bedroom on Main, Recessed Lighting, Study/Home Office, Walk-In Closet(s), Wet Bar
Heating Central
Cooling Ceiling Fan(s), Central Air
Flooring Carpet, Tile, Wood
Fireplaces Number 2
Fireplaces Type Family Room, Outside
Fireplace Y
Appliance Built-In Gas Range, Dishwasher, Disposal, Exhaust Fan, Gas Cooktop, Microwave, Double Oven, Propane Cooktop, Self Cleaning Oven, Stainless Steel Appliance(s)
Exterior
Exterior Feature Exterior Steps, Private Entrance, Private Yard
Garage Spaces 3.0
Fence Back Yard, Wrought Iron
Pool Outdoor Pool, Pool/Spa Combo
Community Features Trail(s)
Utilities Available Electricity Connected, High Speed Internet, Phone Available, Propane, Sewer Connected, Water Connected
Waterfront Description None
View Hill Country
Roof Type Composition
Accessibility None
Porch Covered, Enclosed, Front Porch, Glass Enclosed, Porch, Rear Porch
Total Parking Spaces 3
Private Pool Yes
Building
Lot Description Back Yard, Landscaped, Level, Private, Sprinkler - Automatic, Trees-Medium (20 Ft - 40 Ft), Views
Faces Northeast
Foundation Slab
Sewer Septic Tank
Water Public
Level or Stories Two
Structure Type Brick Veneer,Masonry – All Sides,Stone Veneer
New Construction No
Schools
Elementary Schools Bee Cave
Middle Schools Bee Cave Middle School
High Schools Lake Travis
School District Lake Travis Isd
Others
HOA Fee Include Common Area Maintenance
Restrictions None
Ownership Fee-Simple
Acceptable Financing Cash, Conventional
Tax Rate 1.6
Listing Terms Cash, Conventional
Special Listing Condition Standard
Read Less
Want to know what your home might be worth? Contact us for a FREE valuation!

Our team is ready to help you sell your home for the highest possible price ASAP
Bought with Keller Williams Realty